Availabilities

Floor

RSF

Floorplan

Virtual Tour

Suite 3810 - 7,757 RSF

Suite 3700 - 23,340 RSF

Suite 3620 - 8,005 RSF

Suite 3510 - 11,443 RSF

23,555 RSF

23,553 RSF

23,553 RSF

23,553 RSF

23,552 RSF

23,553 RSF

Suite 2820 - 6,932 RSF

Suite 2640 - 1,583 RSF

11,963 RSF

25

2555 | 2,690 RSF

25

2560 | 4,954 RSF

25

2570 | 4,319 RSF

6,314 RSF

24

2400 | 4,062 RSF

24

2410 | 2,252 RSF

Suite 2320 - 5,189 RSF

Suite 1720 - 2,997 RSF

Suite 1100 - 22,645 RSF

Suite 1000 - 22,645 RSF

Suite 800 - 22,645 RSF

Suite 3810 - 7,757 RSF

8

2410 | 2,252 RSF

8

2410 | 2,252 RSF

8

2410 | 2,252 RSF

8

2410 | 2,252 RSF

8

2410 | 2,252 RSF

Efficient Floorplates & Flexibility

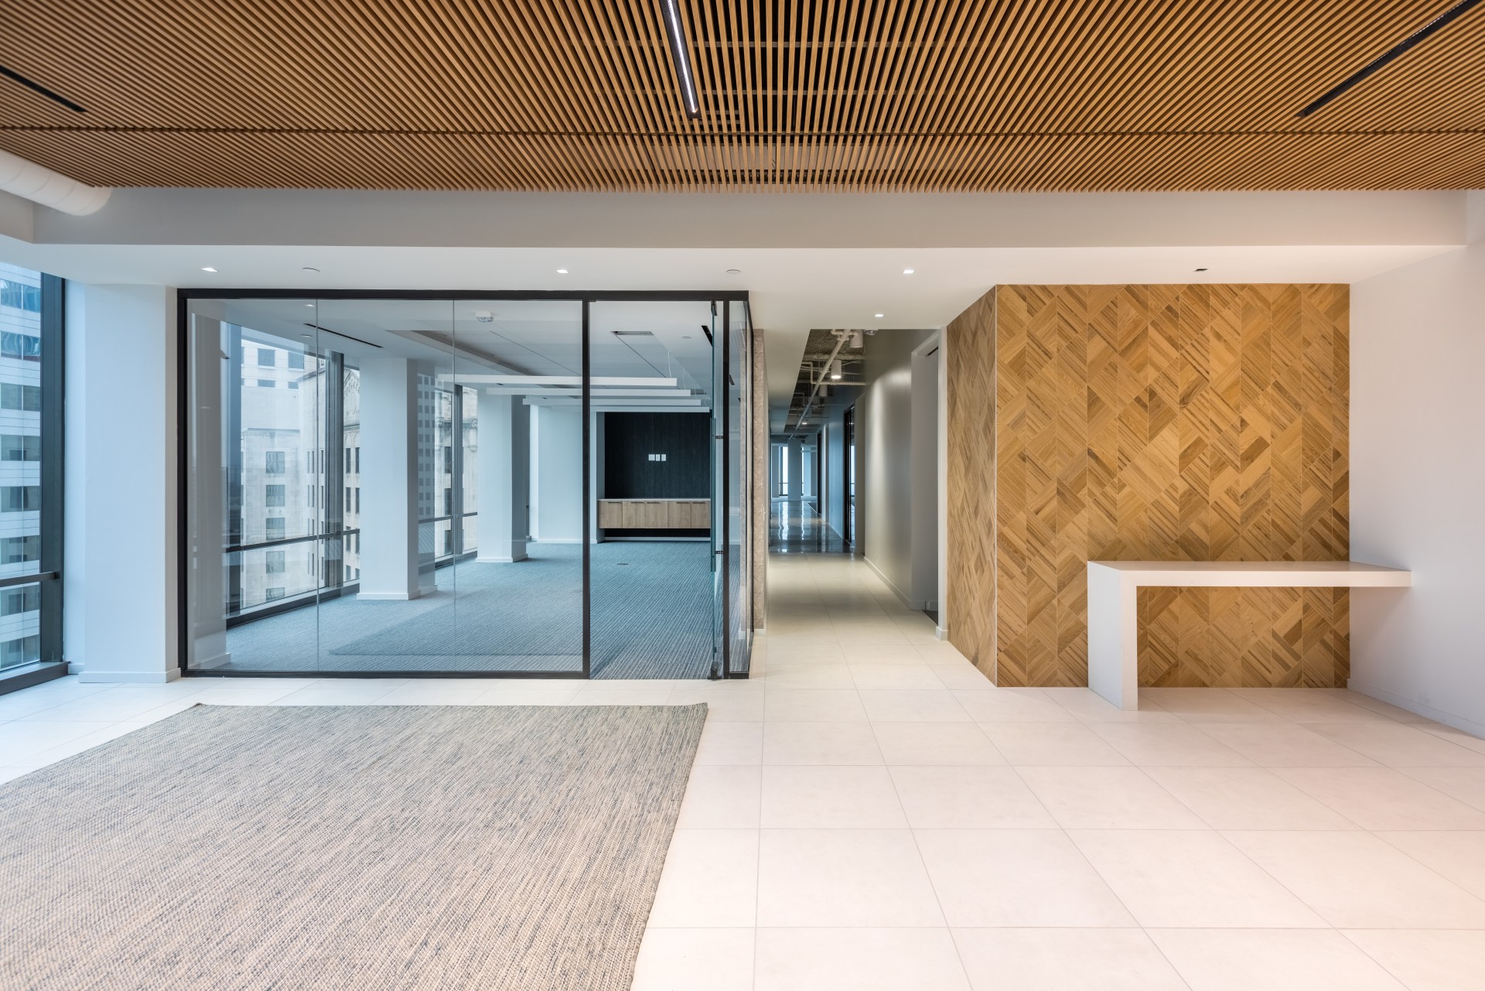
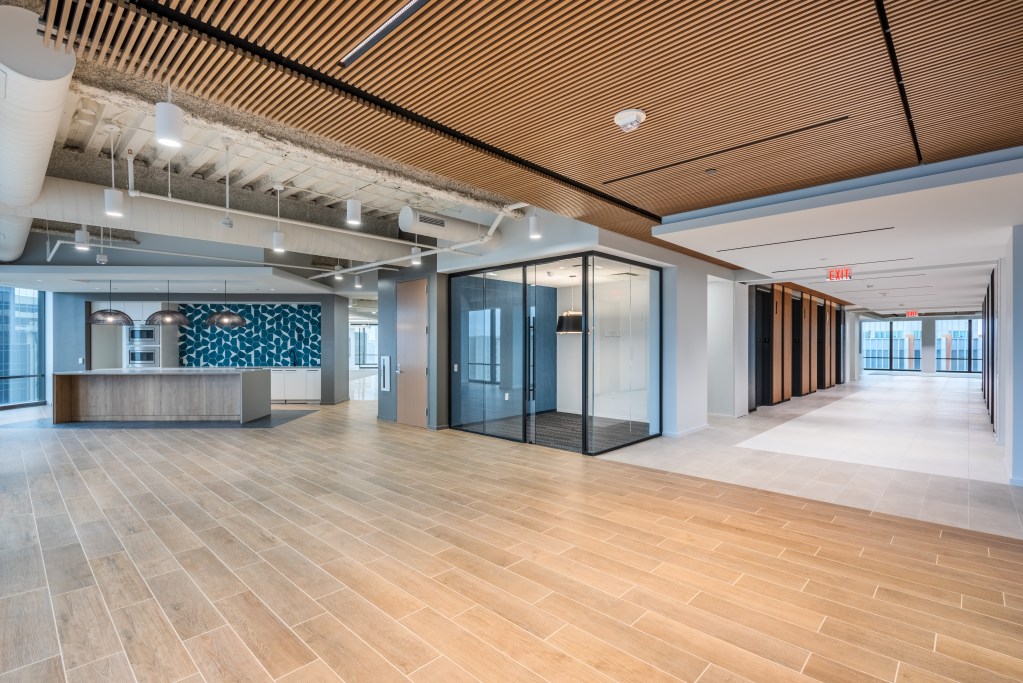
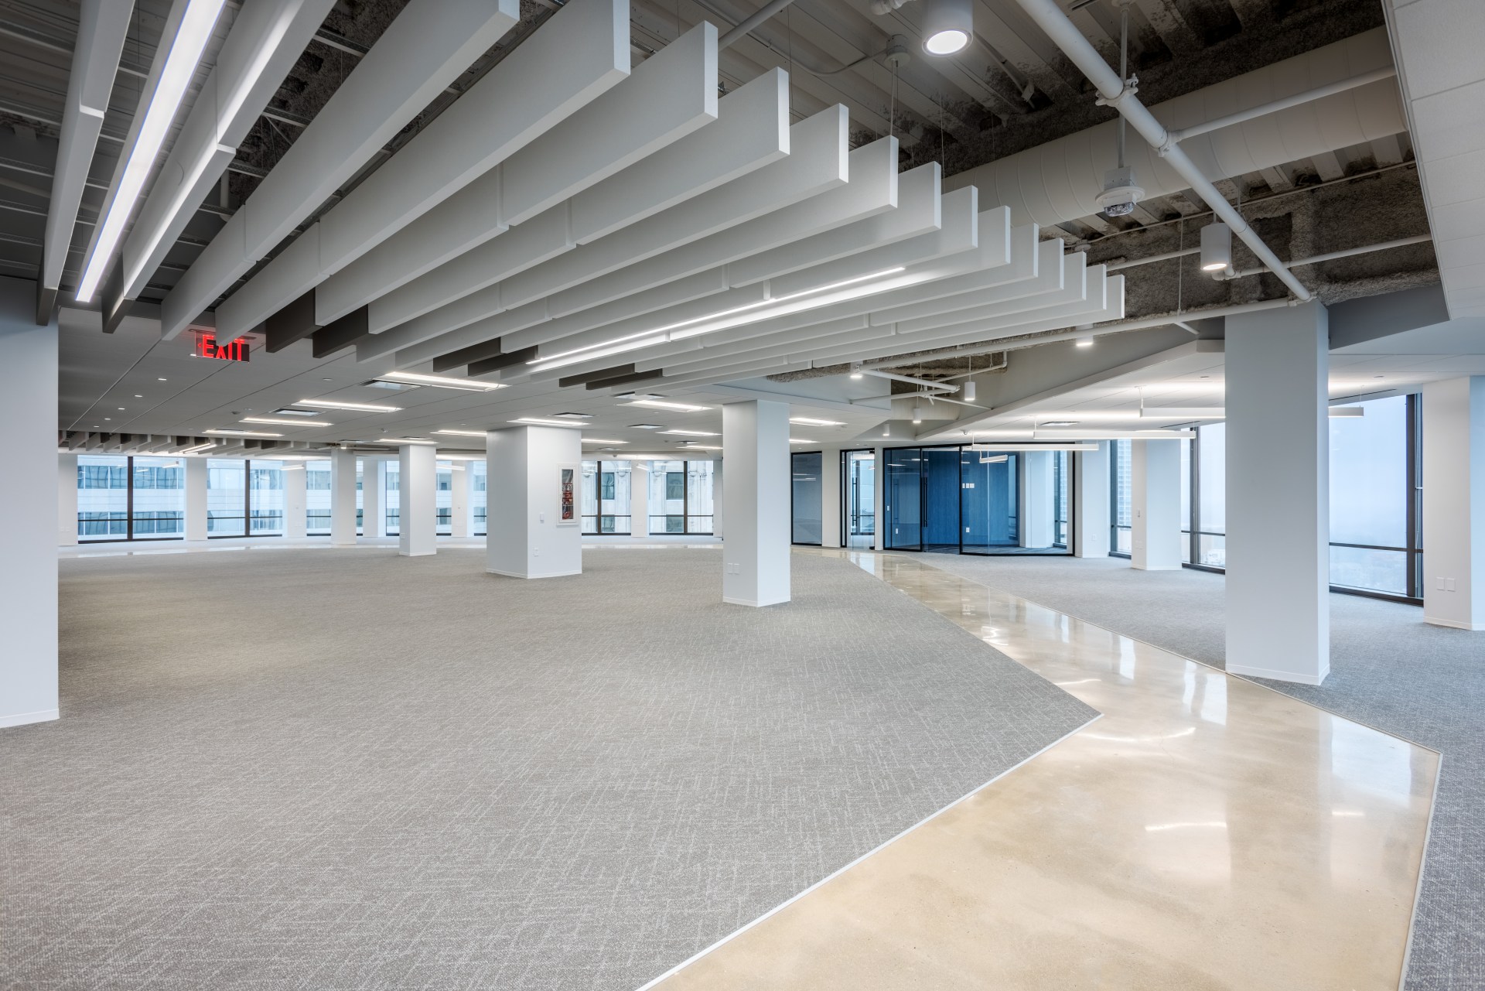
Offering over 400,000 SF of available space across 19 full floors, One South is the ideal location to bring your team together and foster community. The typical floor plate is 22,000 SF, with the opportunity to expand your footprint through contiguous floors.

The office spaces for lease feature floor-to-ceiling windows and stunning Uptown Charlotte views. Floors are delivered in shell condition with brand new restrooms on each floor.
Swipe & click

one-south-one-athletics-club-101-S-Tryon-20230327-170931-flat-1
one-south-one-athletics-club-101-S-Tryon-exterior-014

A Class-A office building experience like no other, featuring a 22,000 SF amenity floor inspired by what talent wants.

The Building

An unmatched amenity plan, offering an experience unlike any other building in Charlotte

The Amenities

Centered within the highest concentration of walkable amenities Uptown Charlotte has to offer.

Neighborhood

A complete workplace ecosystem with everything you and your employees need for the workday and beyond.

The Campus